






Address
1 Lily Lane, Pasco, WA
Price
$ 1,172,750
Property Attributes
- MLS#294813
- TypeSingle Family
- Listing Status Active
- CountyFRANKLIN
- CityPasco
- NeighborhoodUNDERWOOD ESTAT
- Zip99301
- StyleSite Built-Owned Lot
- Year Built2026
- Price$ 1,172,750
- Bedrooms4
- Full Bathrooms3
- Half Bathrooms0
- Sqr Footage3442
- Lot Size1.1 Acres
Data Source:
Tri-City AOR
Property Description
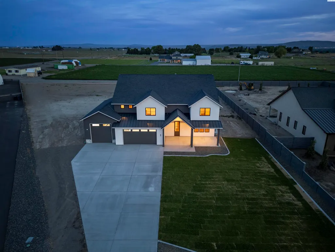
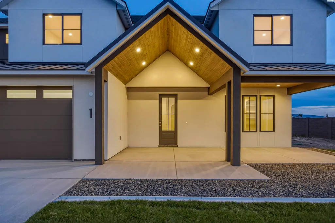
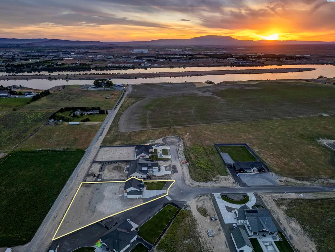
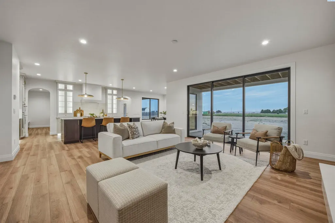
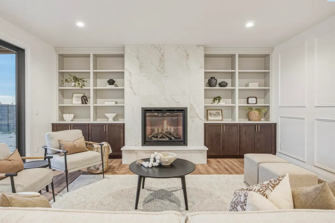
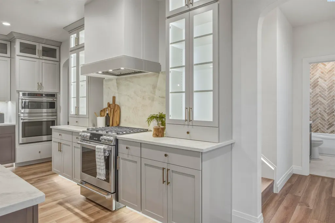
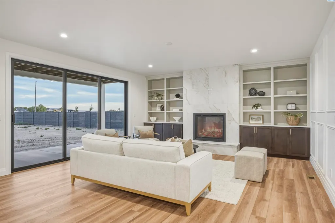
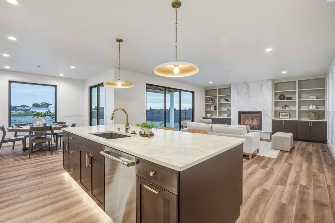
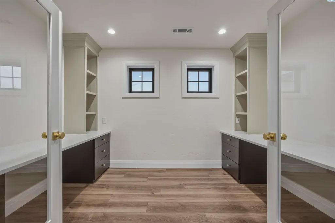
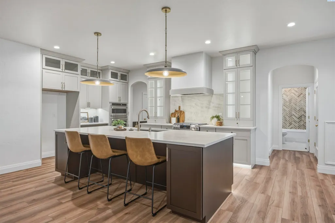
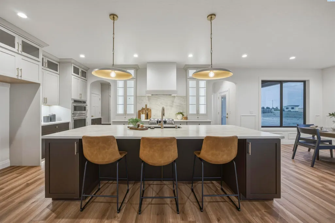
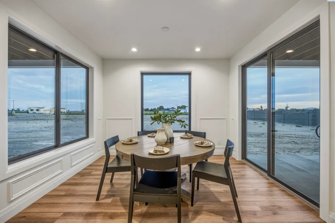
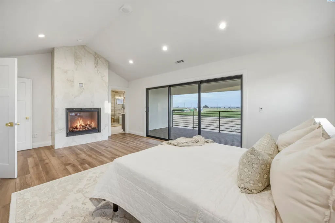
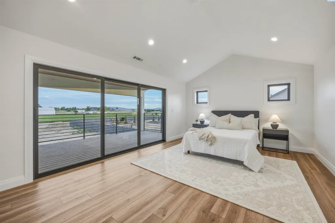
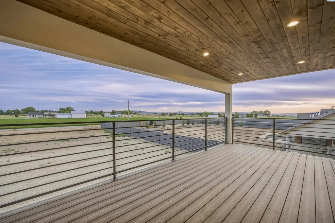
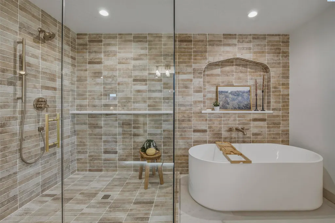
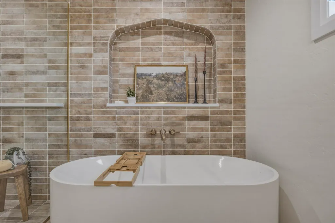
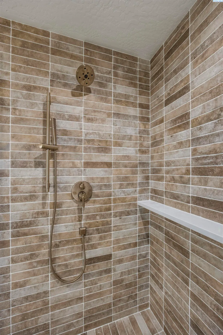
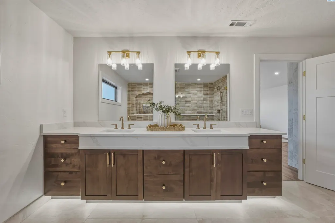
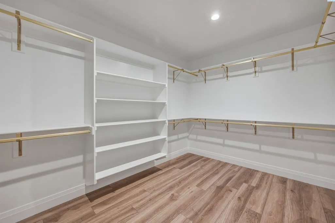
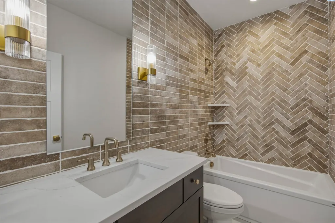
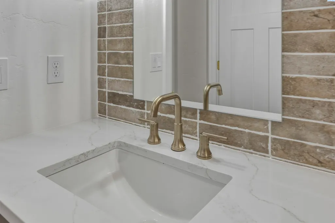
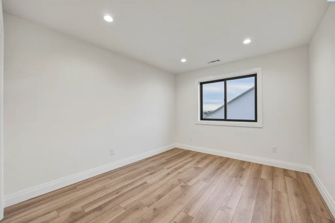
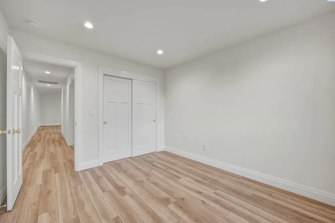
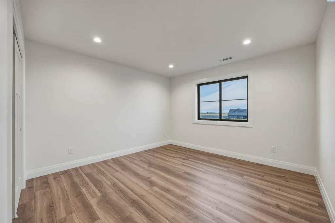
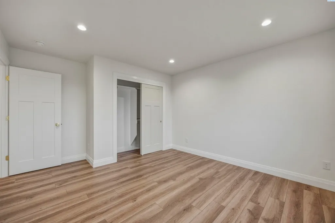
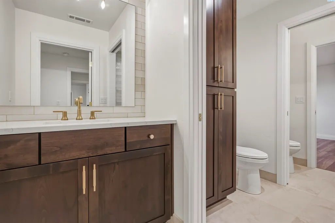
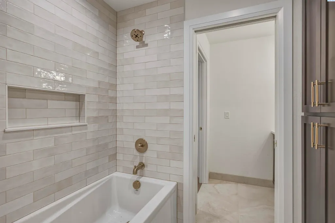
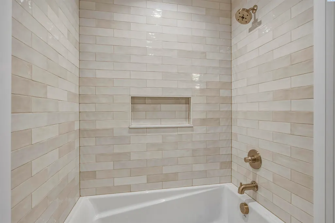
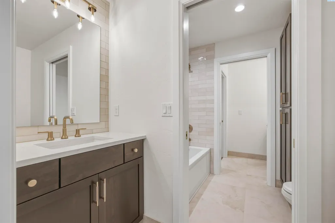
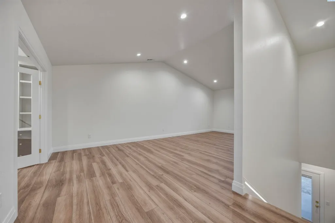
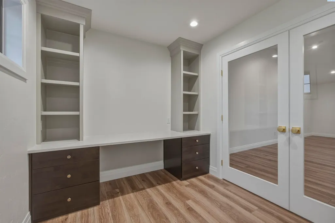
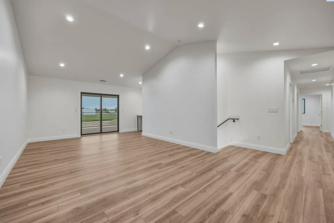
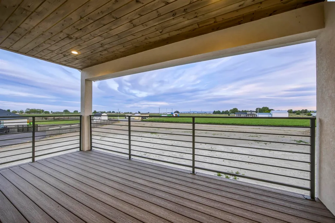
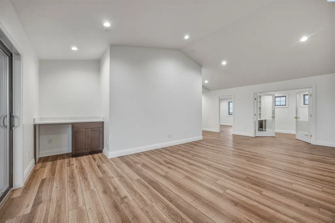
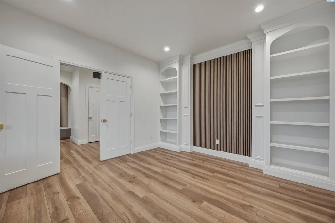
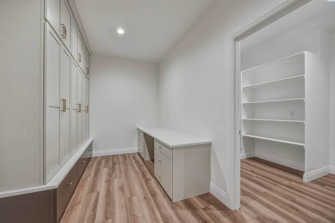
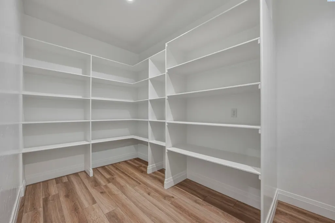
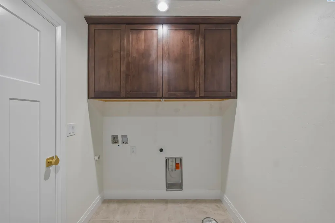
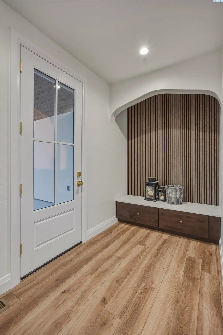
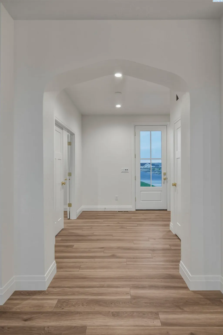
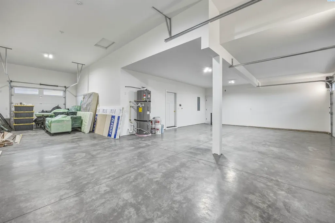
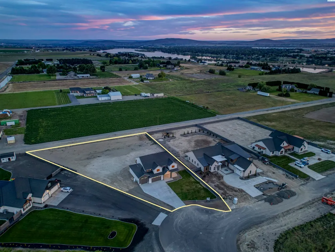
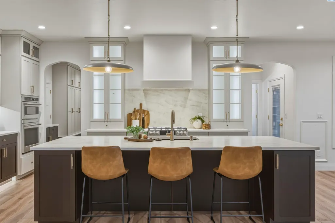
MLS# 294813 Experience luxury living in this stunning 3,442 sq. ft. new construction home situated on 1.1 acres in the highly desirable Underwood Estates. This thoughtfully designed two-story home features 4 bedrooms, 2 offices/dens, 3.5 bathrooms, and a spacious upstairs loft/bonus room with private access to its own covered balcony overlooking the surrounding views. The spacious entry welcomes you with a built-in bench for coats and shoes. Just off the entry is the main-floor office featuring dual French doors and custom built-in shelving. Throughout the home you’ll find elegant shadow box wall detailing, arch entryways, black Andersen windows, and premium finishes throughout. The open-concept kitchen and great room are the heart of the home, showcasing custom Huntwood cabinetry, Taj Mahal countertops, a full tile backsplash, soft-close cabinet doors and drawers, illuminated glass upper cabinets, cabinet toe-kick lighting, and a premium stainless steel GE Café appliance package. The great room isanchored by a stunning floor-to-ceiling tiled fireplace. The mudroom offers built-in lockers and additional cabinetry, while the oversized pantry features custom shelving with room for an additional refrigerator. The primary suite is a private retreat featuring vaulted ceilings, a private dual French door entry foyer, its own floor-to-ceiling tiled fireplace, and private access to a covered balcony with unobstructed views. The primary bathroom includes a fully tiled walk-in shower with glass doors, dual vanity sinks, a freestanding soaking tub, and an oversized walk-in closet. Outdoor living is equally impressive with metal roof accents, tongue-and-groove ceilings on the front porch and balcony ceilings, covered patios, and a 1.1-acre lot with plenty of room for a shop, pool, sport court, or your dream backyard. Builder can provide pricing to add a custom shop and pool. The home also includes a massive RV garage with drive-through backyard access, plus an oversized 4-car garage. Underwood Estates private amenities center is scheduled to begin construction this fall and will feature an exclusive clubhouse and community pool reserved exclusively for Underwood Estates homeowners. Conveniently located just 10 minutes from Road 100 and Road 68 shopping, dining, and entertainment corridor, this exceptional home offers luxury, space, and endless possibilities. Schedule your private tour today!
| Price History | |
|---|---|
| 7/17/2026 | Listed $1,197,750 |
| 8/24/2026 | 3$1,172,750 |
General Features
| Living Area | 3442 |
|---|---|
| Sewer | Septic |
| Heating | See Remarks |
| Utilities | Appliances-Gas,Natural Gas Connected |
| Possession | Closing |
| Roof | Composition,Metal |
| Appliances | Dishwasher,Disposal,Microwave,Range/Oven |
| Zoning | SINGLE FAMILY R |
| Patio/Porch Features | Covered |
| Construction Materials | Stucco |
| Year Built | 2026 |
| Levels | Two |
| Property Subtype | Site Built-Owned Lot |
| Tax Year | 2025 |
| Parcel Number | 126210135 |
| County | Franklin |
| New Construction | Yes |
| Property Type | Residential |
| Subdivision Name | UNDERWOOD ESTAT |
| Full Baths | 3 |
| Status | Active |
| Directions | Take Burns Rd,Broadmoor Blvd and Easy St to N Rd 68/Columbia River Rd Head west on Scenic View Dr toward Kohler Rd Turn left at the 1st cross street onto Kohler Rd Turn left onto Rd 116/Burns Rd Cont |
| City | Pasco |
| Lot Size Square Feet | 47916 |
| Builder Name | 47 North Custom Homes |
| Standard Status | Active |
| Occupancy Type | Vacant |
| Unit | NEW & Luxurious 47 North Home On Over An Acre! |
Interior Features
| Interior Amenities | Raised Ceiling(s),Vaulted Ceiling(s),Storage |
|---|---|
| Flooring | Laminate,Tile |
| Fireplace Features | Two,Propane Tank Owned,Master Bedroom,Propane,Living Room |
| Window Features | Double Pane Windows,Vinyl Windows |
| Total Bedrooms | 4 |
| Room Type | Breakfast Bar,Dining - Kitchen/Combo,Den,Room - Great,Walk-In Closet,Foyer,Kitchen Island,Master Bedroom,Pantry,Counters - Granite/Quartz,Laundry |
| Total Baths | 3 |
Exterior Features
| Exterior Amenities | Fence/Partial,Irrigation System |
|---|---|
| Parking Features | Attached,RV Carport,Workshop in Garage,Tandem,4 car |
| Lot Features | Located in County,Residential,Plat Map - Approved |
| Water Source | Shared Well |
| Inclusions | home + land |
| Foundation Details | Crawl Space |
| Building Area Total | 3442 |
| Lot Dimensions | Irregular |
| Lot Size Acres | 1.1 |
Amenities
- Foreclosure
- Views
- Short Sale
- New Construction
- Adult 55+
- Lease To Own
- No HOA Fees
- Furnished
- Primary On Main
- Air Conditioning
- Seller Finance
- Green
- Fixer Upper
- Horse
- Golf
- Fireplace
- Deck
- Garage
- Basement
- Pool
Property vs Single Family Average in 99301
Price
Year Built
Visits
 Tri-City Association of REALTORS® All information deemed reliable but not guaranteed. All properties are subject to prior sale, change or withdrawal. Neither listing broker(s) or information provider(s) shall be responsible for any typographical errors, misinformation, misprints and shall be held totally harmless. Listing(s) information is provided for consumer's personal, non-commercial use and may not be used for any purpose other than to identify prospective properties consumers may be interested
 Information should be deemed reliable but not guaranteed, all representations are approximate, and individual verification is recommended. Copyright ©2018 All rights reserved. Last Update: September 20, 2026 10:02 PM UTC
